Retail · Crawley, West Sussex
Lidl
Crawley
Composite panel elevations, entrance canopy soffits and signage fascias on a supermarket built to a national rollout specification.
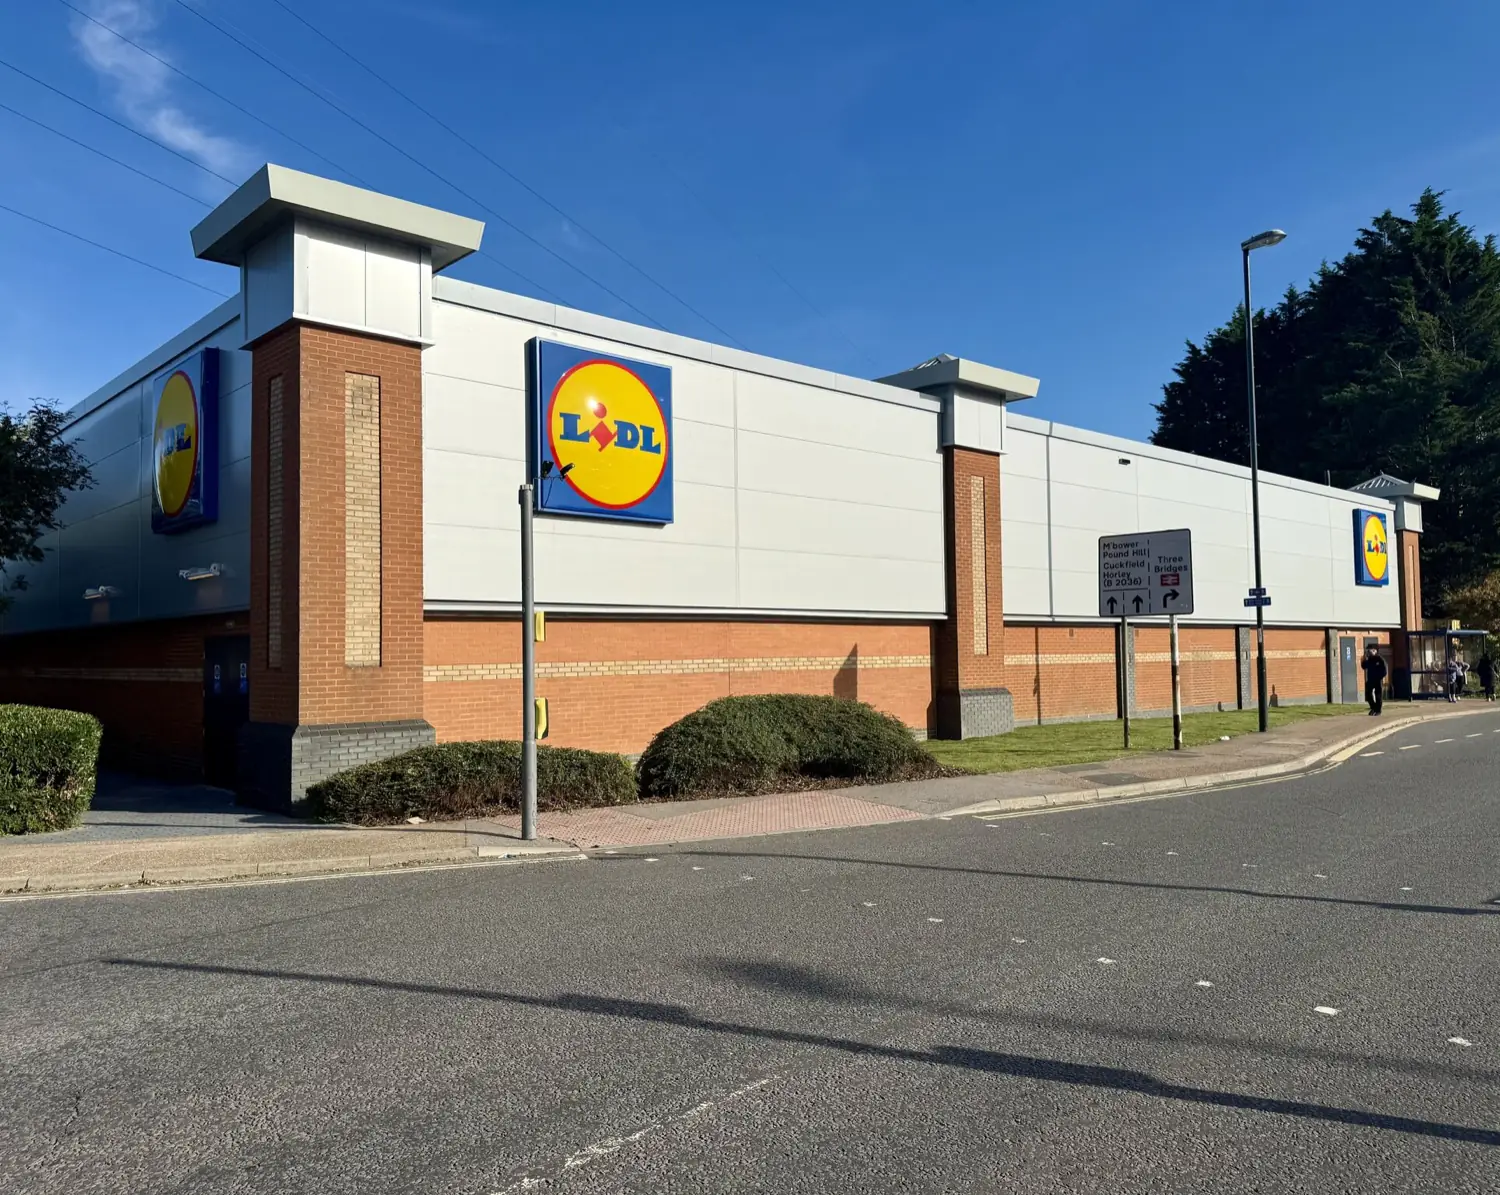
The building
A standard Lidl store format — brick plinth, composite panel above, feature piers at the corners and a deep entrance canopy running the width of the shopfront.
Rollout formats are unforgiving in a specific way: the client has seen the same detail built two hundred times, so anything that is not right is immediately obvious to them.
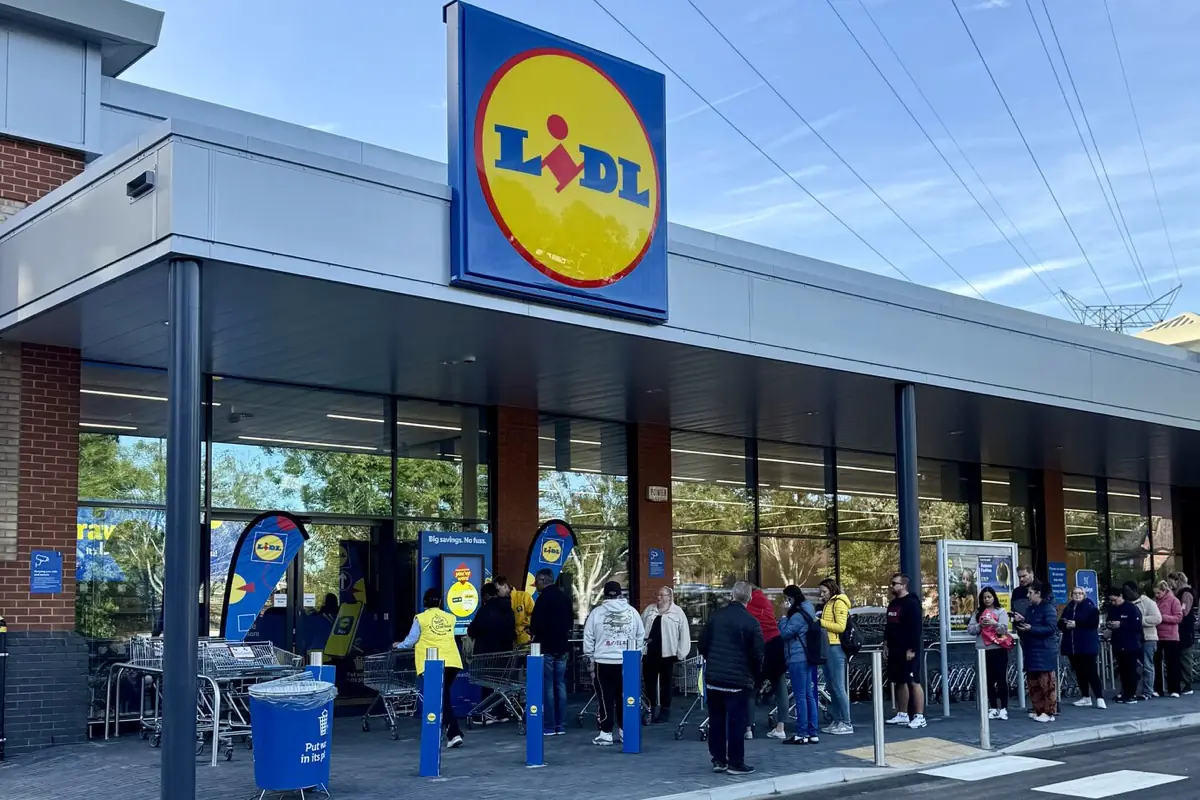
The canopy
The entrance canopy carries a fully lined soffit with integrated lighting, wrapping around a column line and returning into the shopfront glazing. Soffits are where cladding tolerances meet glazing tolerances, and the two trades set out from different datums.
We surveyed the steel and the glazing line before ordering the soffit panels, and the perimeter trims were folded to the survey.
Trading through
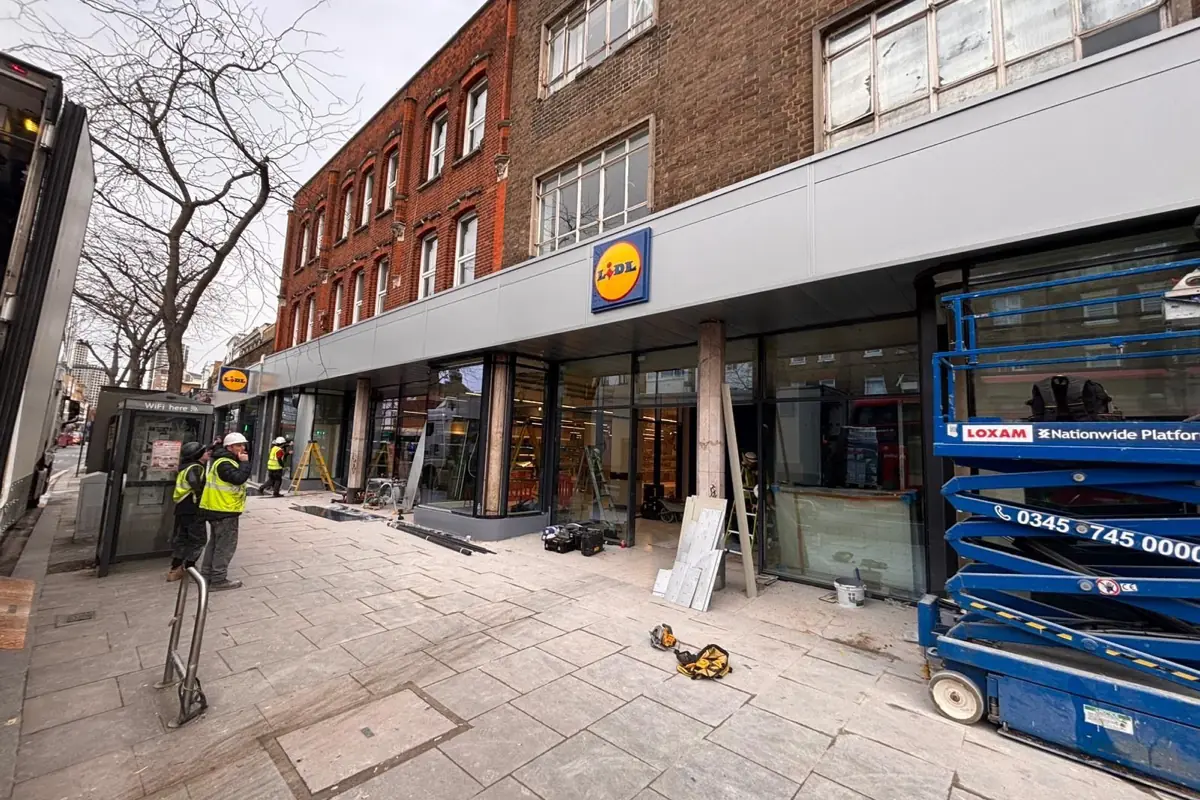
Retail work is programmed around opening hours. Deliveries, lifts and the noisier operations were scheduled outside trading, and the site was handed back clean at the end of every shift.
Lidl, Crawley.
Got something like this
coming up?
Send the drawings and the programme. We will come back with a measured price and the details we would rather build.