Composite panel
Insulated panels in horizontal or vertical lay, secret-fix or through-fixed, in the full colour range.
Service 02
Composite and built-up wall systems on industrial, retail and logistics buildings — set out properly, with the corners, reveals and colour changes resolved on paper before a single sheet is cut.
Wall cladding is the most visible thing we install and the least forgiving. A sheet width that does not divide into the elevation, a colour change that lands mid-panel, a reveal that is 15mm out at one end — all of it is obvious from the car park for the next thirty years.
So we set out from the steel survey, not the drawing, and we agree the junctions before ordering. Where an elevation carries two or three colours, as most of ours do, the panel schedule is drawn and signed off first. It costs a day at the front and saves a fortnight at the back.
Talk it through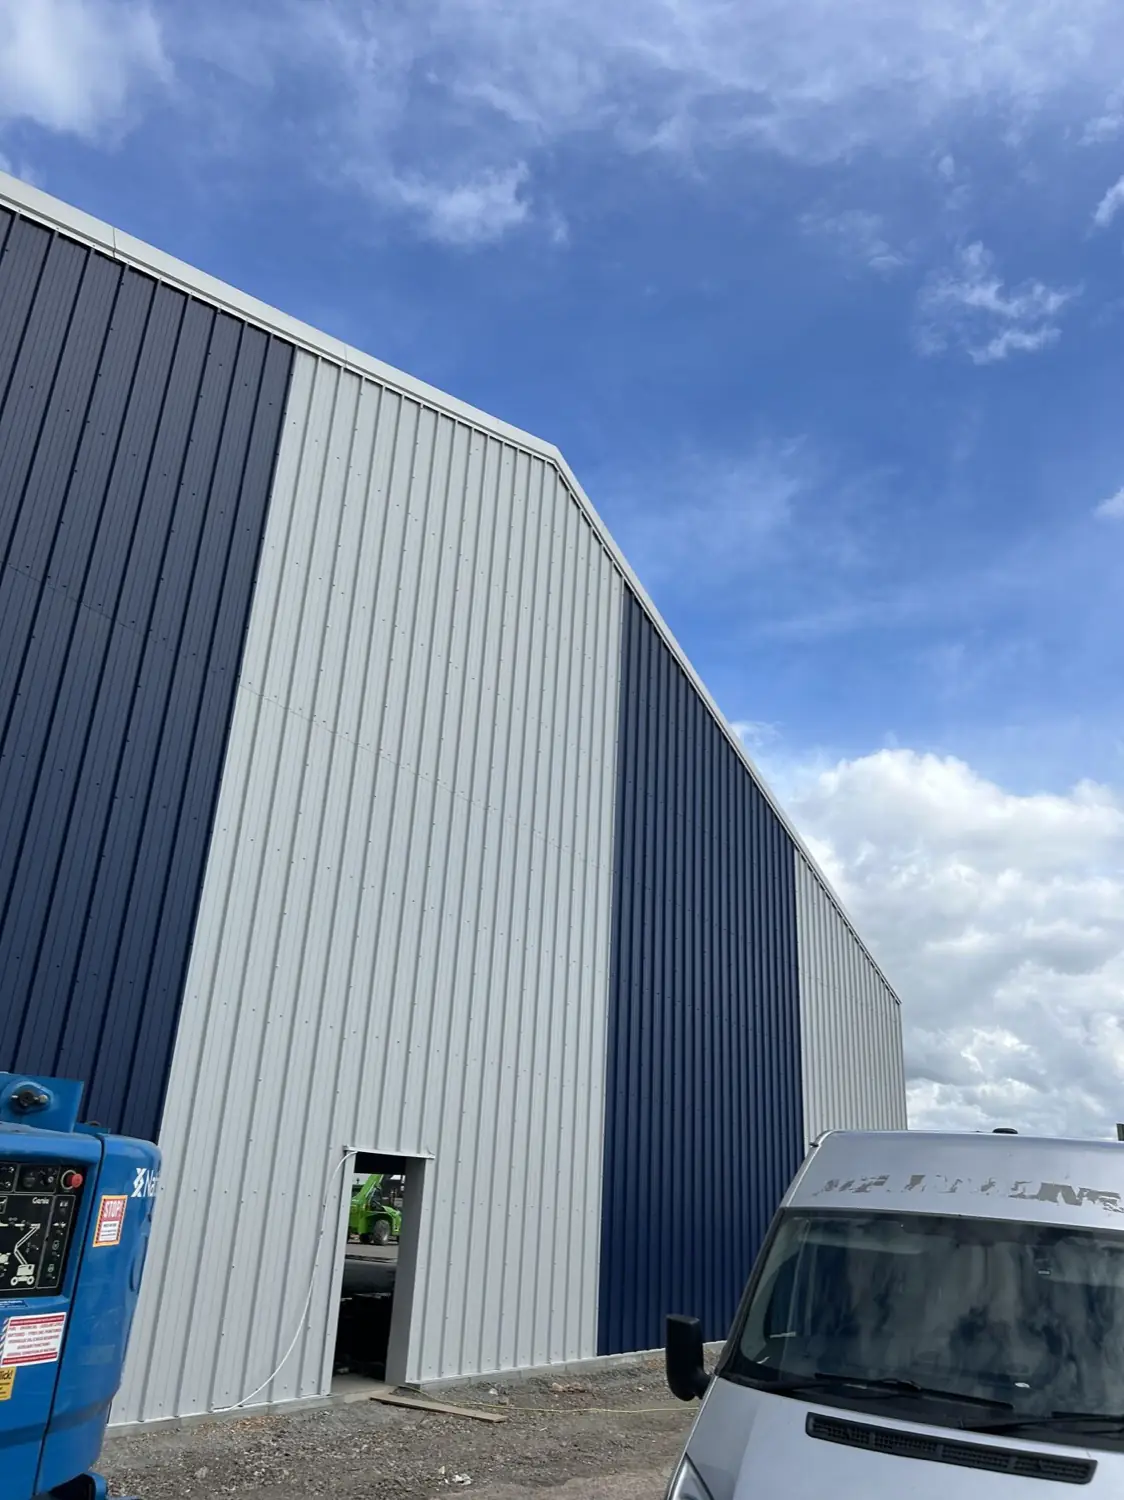
Insulated panels in horizontal or vertical lay, secret-fix or through-fixed, in the full colour range.
Liner, rail and outer sheet built up on site — the flexible option where the frame is irregular.
Flatter profiles for elevations that face the public, including secret-fix plank.
Where the planners have asked for masonry and the frame is steel.
Items that are not in our scope get called out in the quotation rather than assumed. If something on your specification is missing from this list, ask — it usually means we want to talk about it first.
Send us the drawings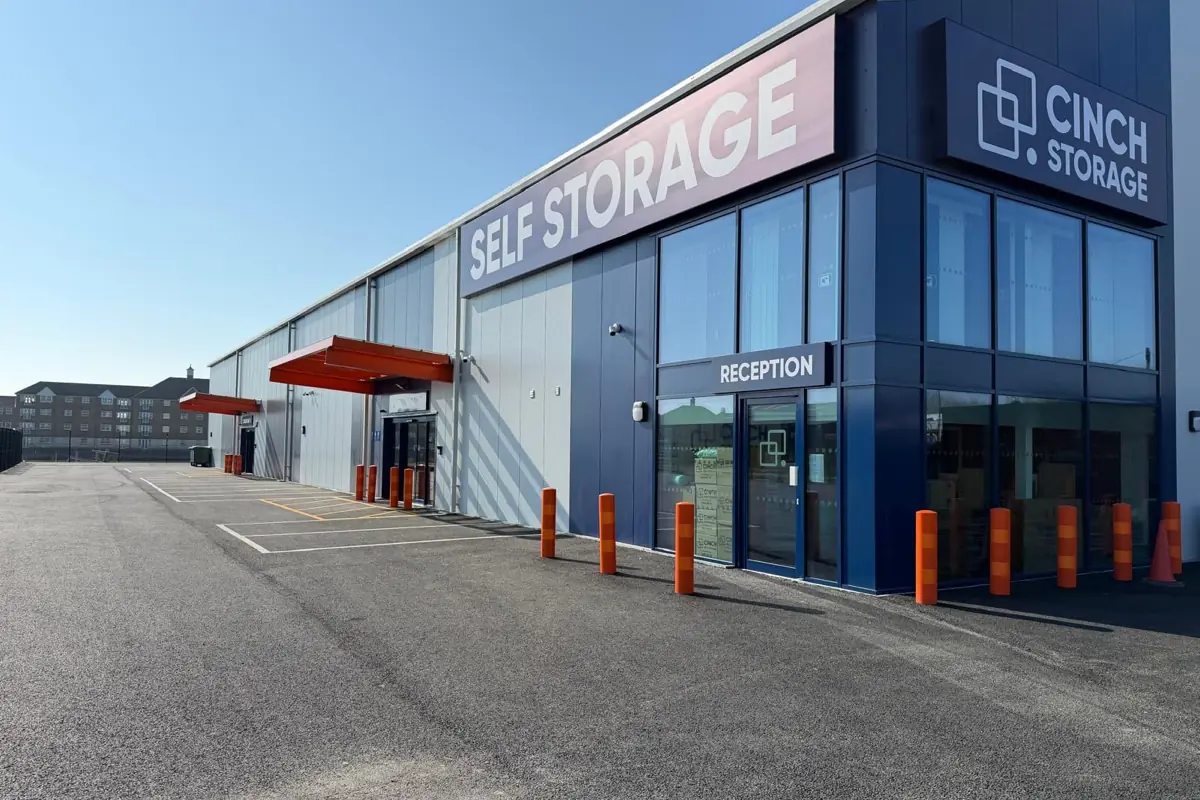
A full envelope package on a new self-storage facility — roof, three-colour composite wall cladding, canopies and rainwater goods.
Case study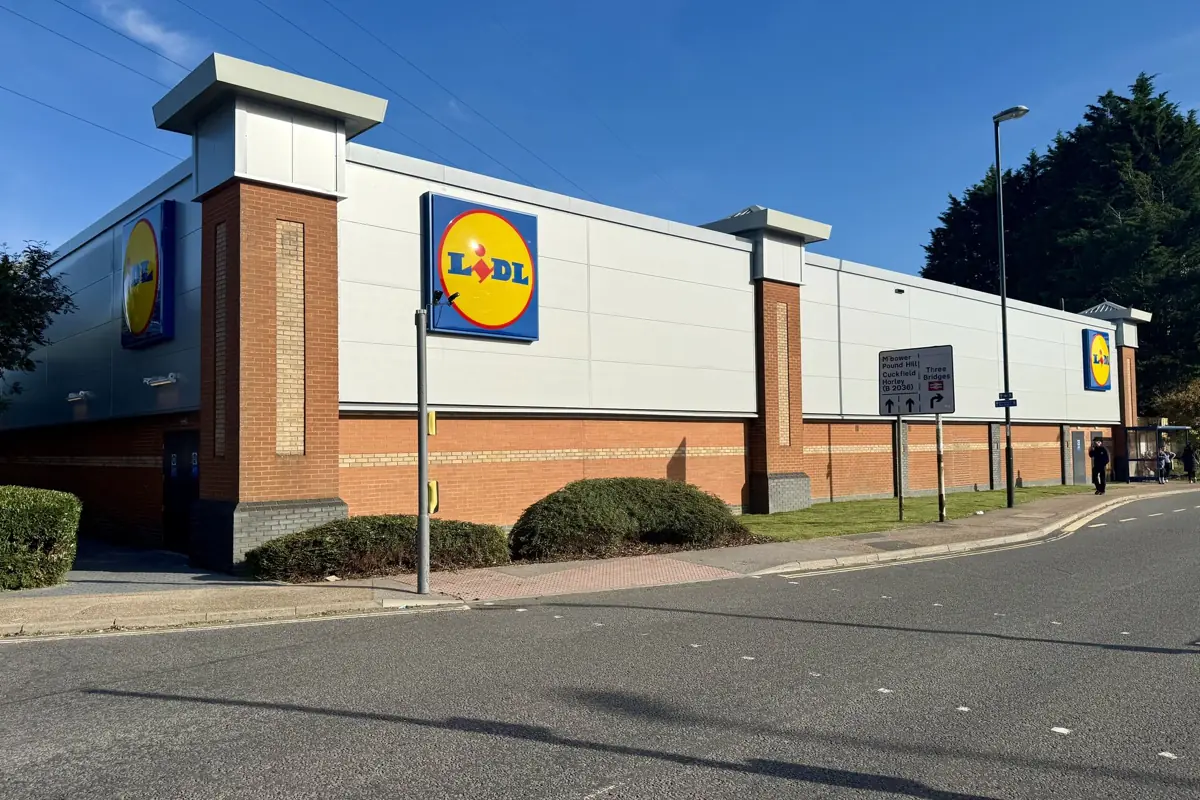
Composite panel elevations, entrance canopy soffits and signage fascias on a supermarket built to a national rollout specification.
Case study
Tender enquiries, refurbishment surveys and reactive work all go to the same place. Tell us the building, the programme and the deadline for returns.