- Home
- Services
Building envelope packages
Four packages,
one contractor.
Roof, walls, facade and the metalwork in between. Taken as one package or as any part of it, priced from your drawings and installed by our own teams.
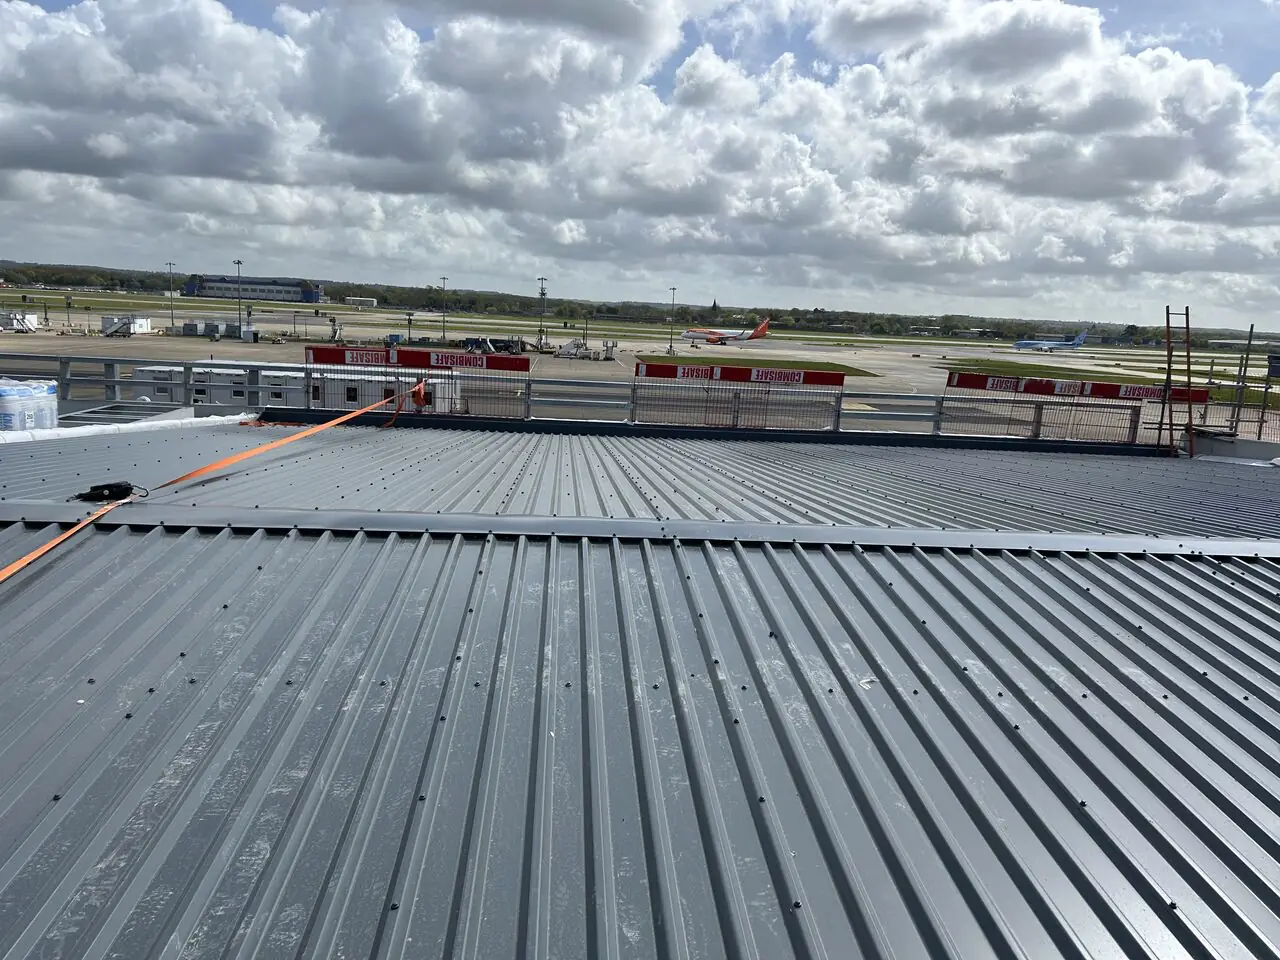
Industrial roofing
Large-span metal roofs on new-build steel frames — specified, detailed and installed as a complete package, with the rooflights, gutters, flashings and fall-arrest that make a roof a roof rather than a set of sheets.
- Take-off, pricing and system schedule from your drawings
- Roof sheeting, insulation, liner and vapour control
- Rooflights, smoke vents and access hatches
- Valley, eaves and box gutters with outlets and overflows
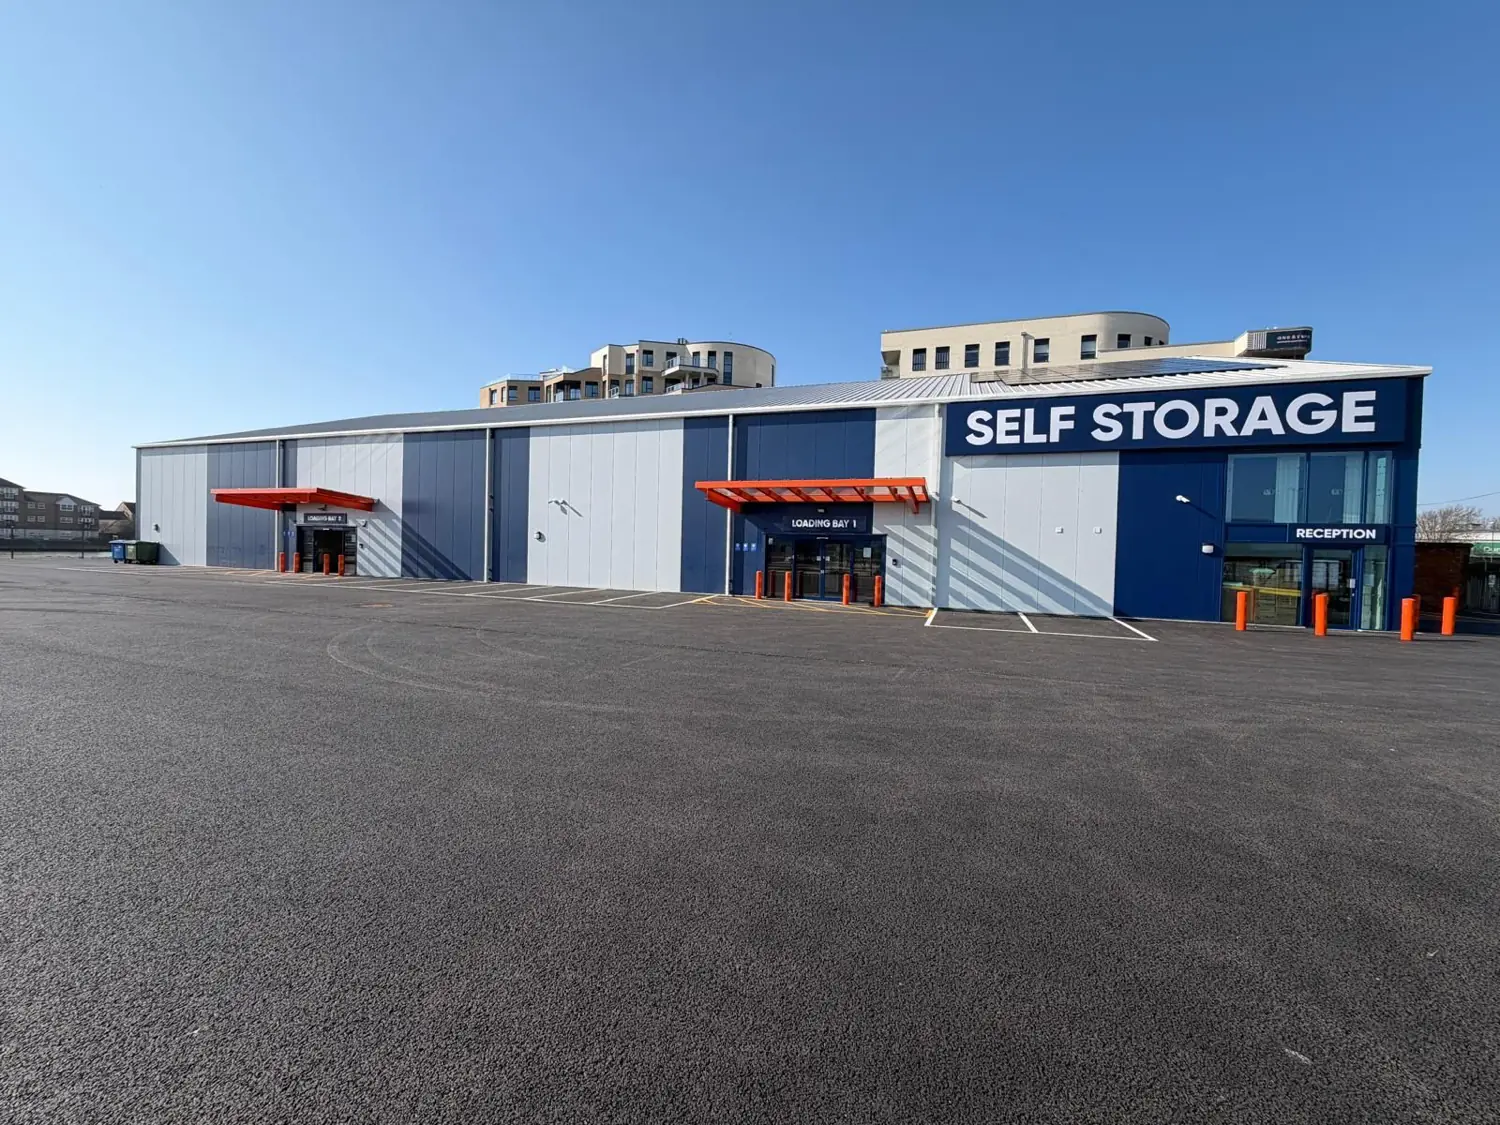
Wall cladding
Composite and built-up wall systems on industrial, retail and logistics buildings — set out properly, with the corners, reveals and colour changes resolved on paper before a single sheet is cut.
- Steel survey and setting out from as-built dimensions
- Panel schedules and colour layouts for sign-off
- Composite or built-up wall systems, any orientation
- Corners, reveals, cills, copings and parapet capping
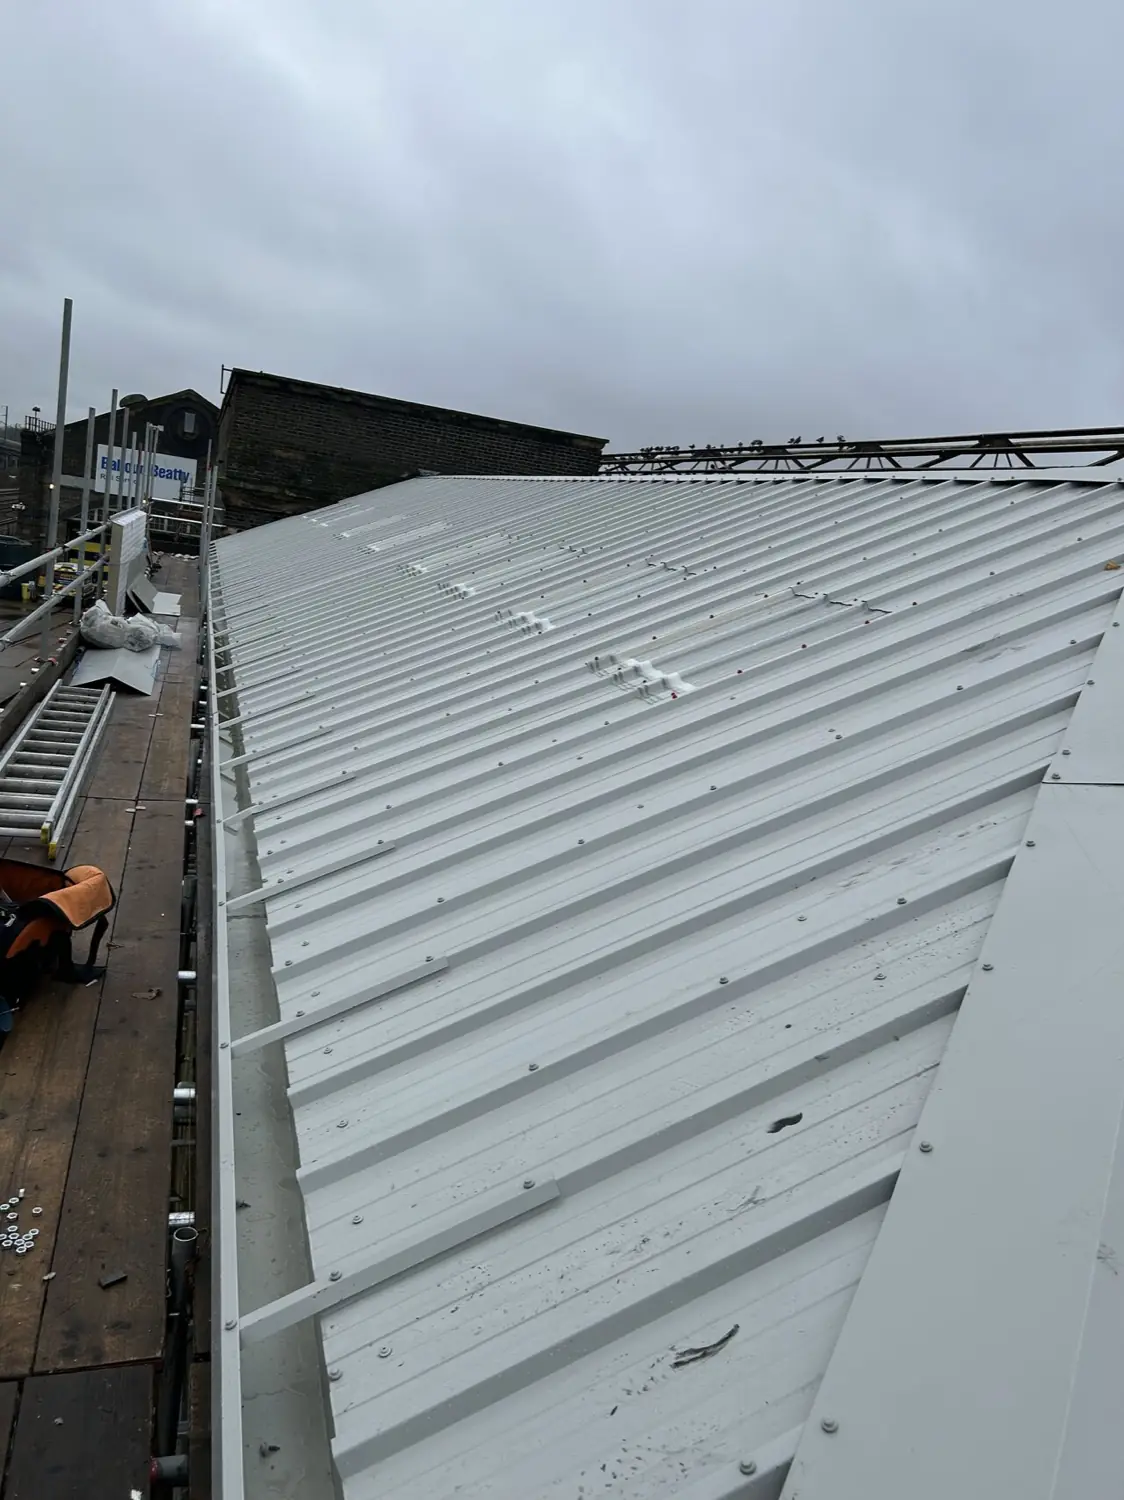
Roof refurbishment
Strip and re-sheet, overroofing and overcladding on buildings that cannot close — phased, sheeted up as we go, and worked at night or at weekends where the programme demands it.
- Condition survey with photographs and a written report
- Asbestos-aware working alongside your licensed contractor
- Phased strip and re-sheet in weather-tight bays
- Overroofing and overcladding spacer systems
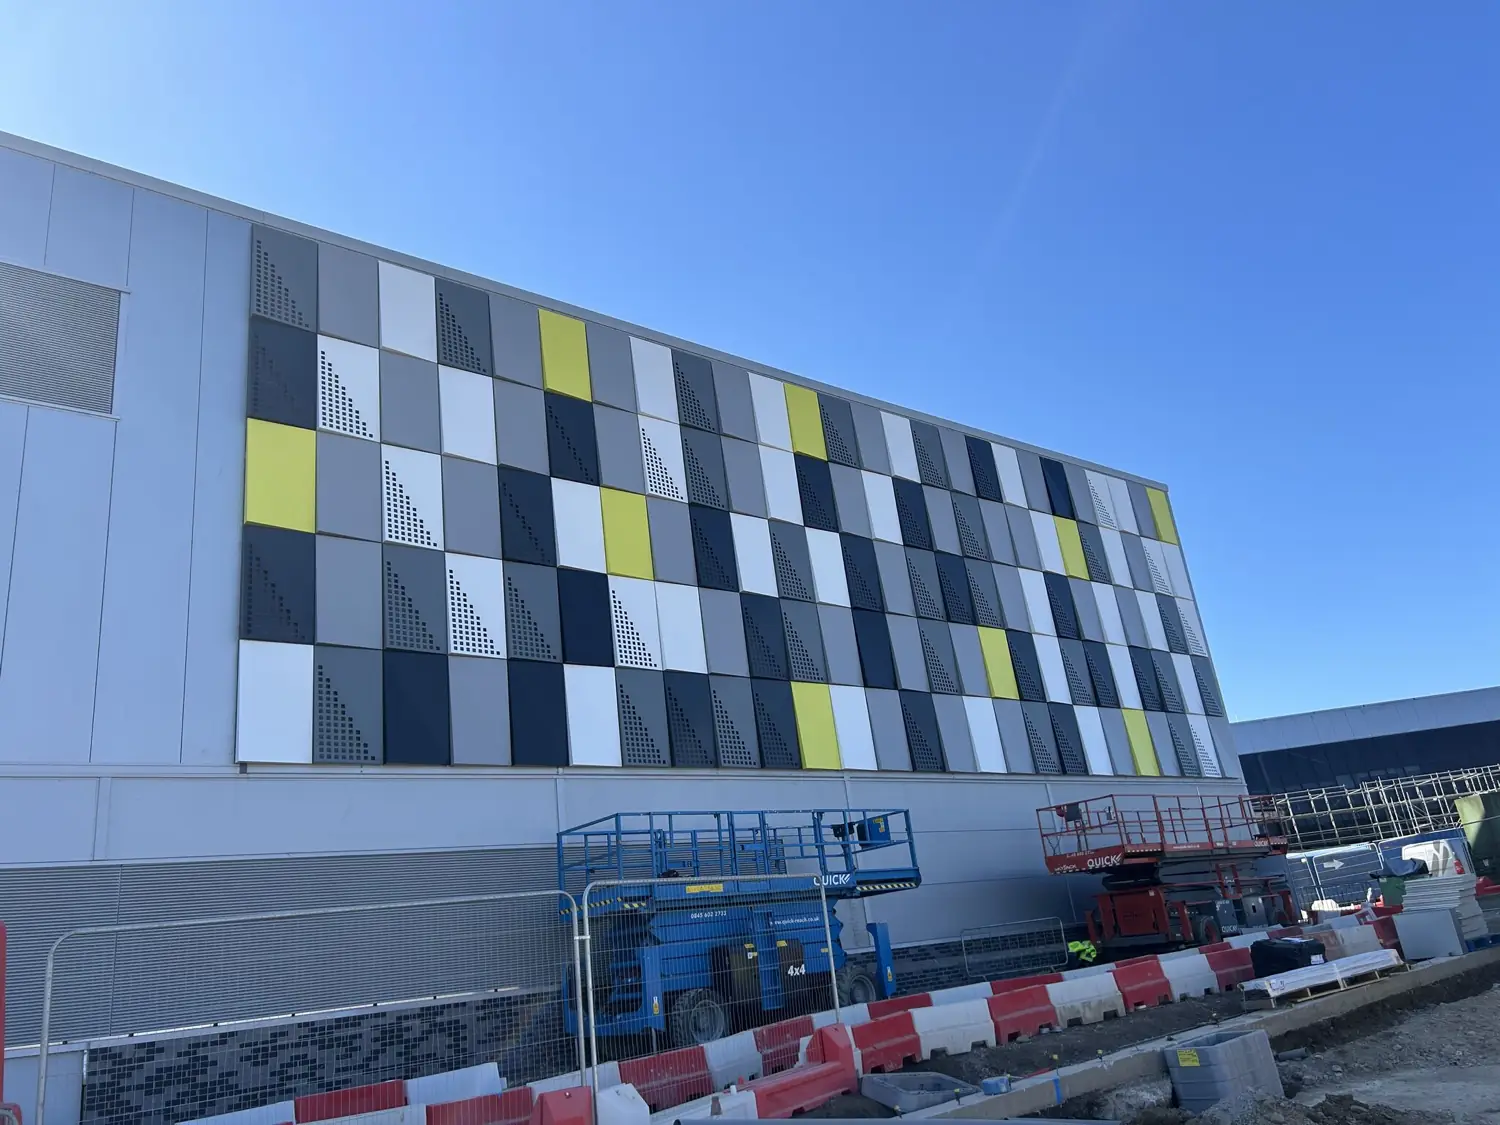
Rainscreen & metalwork
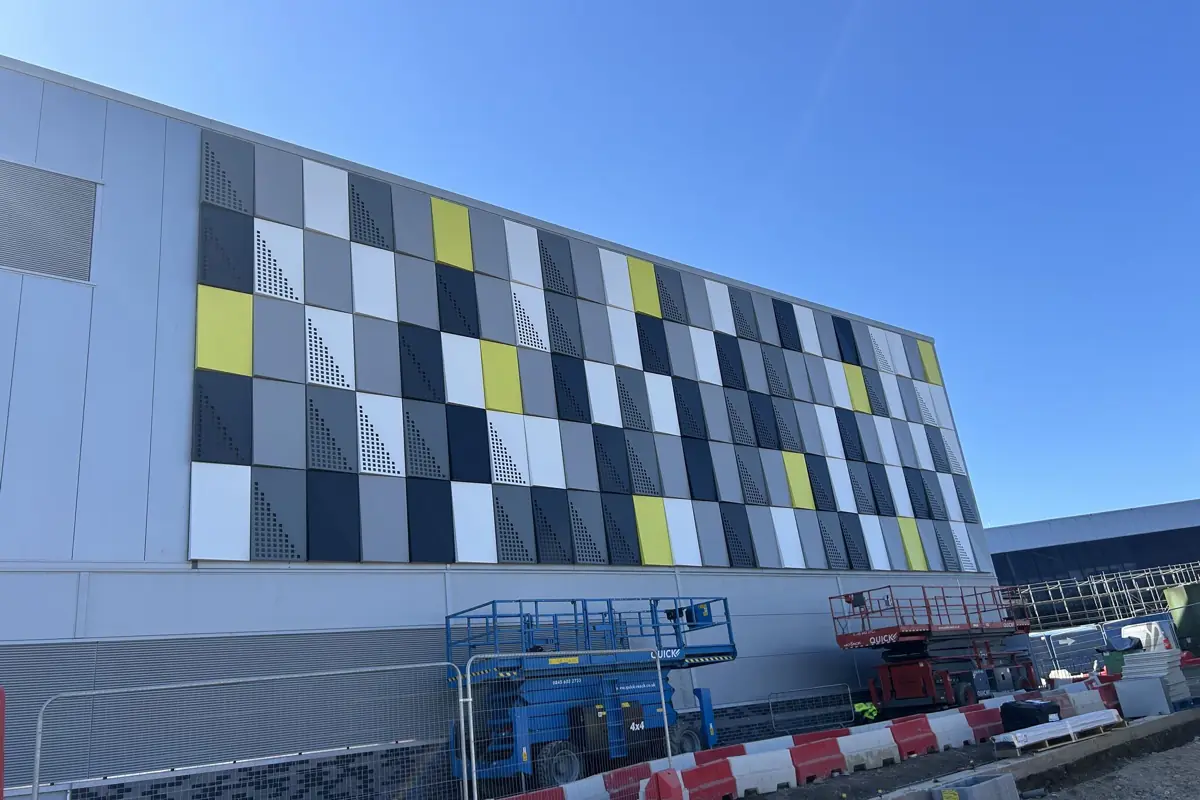
Cassette and plank rainscreen facades, perforated feature panels, soffits, fascias and bespoke flashings — the parts of the envelope that people actually stand and look at.
- Survey of the substrate and carrier setting out
- Panel schedules, joint layouts and sample panels
- Carrier rail, brackets and support steelwork
- Insulation, breather membrane and cavity barriers
Five steps, and you
hear from us at each.
Drawings in
Send the architectural and structural drawings with the spec. If there is no spec yet, tell us the building and the budget and we will suggest one.
Take-off and quote
A measured take-off, a system schedule and a fixed price, normally within five working days. Provisional sums are called out, not buried.
Details agreed
Junction details, flashing profiles, access strategy and lift plan resolved before anything is ordered.
On programme
Our own supervision on site, weekly progress against your programme, and a named contact who answers the phone from the roof.
Signed off
Snag, test, photograph and hand over with the O&M information and the manufacturer's warranty paperwork in one pack.
Not sure which
package you need?
Most enquiries arrive as a set of drawings and a date. Send those and we will tell you what the envelope needs, what it will cost, and what we would change.