Logistics & storage · Delivered for FGA Group
Cinch
Storage
A full envelope package on a new self-storage facility — roof, three-colour composite wall cladding, canopies and rainwater goods.
The building
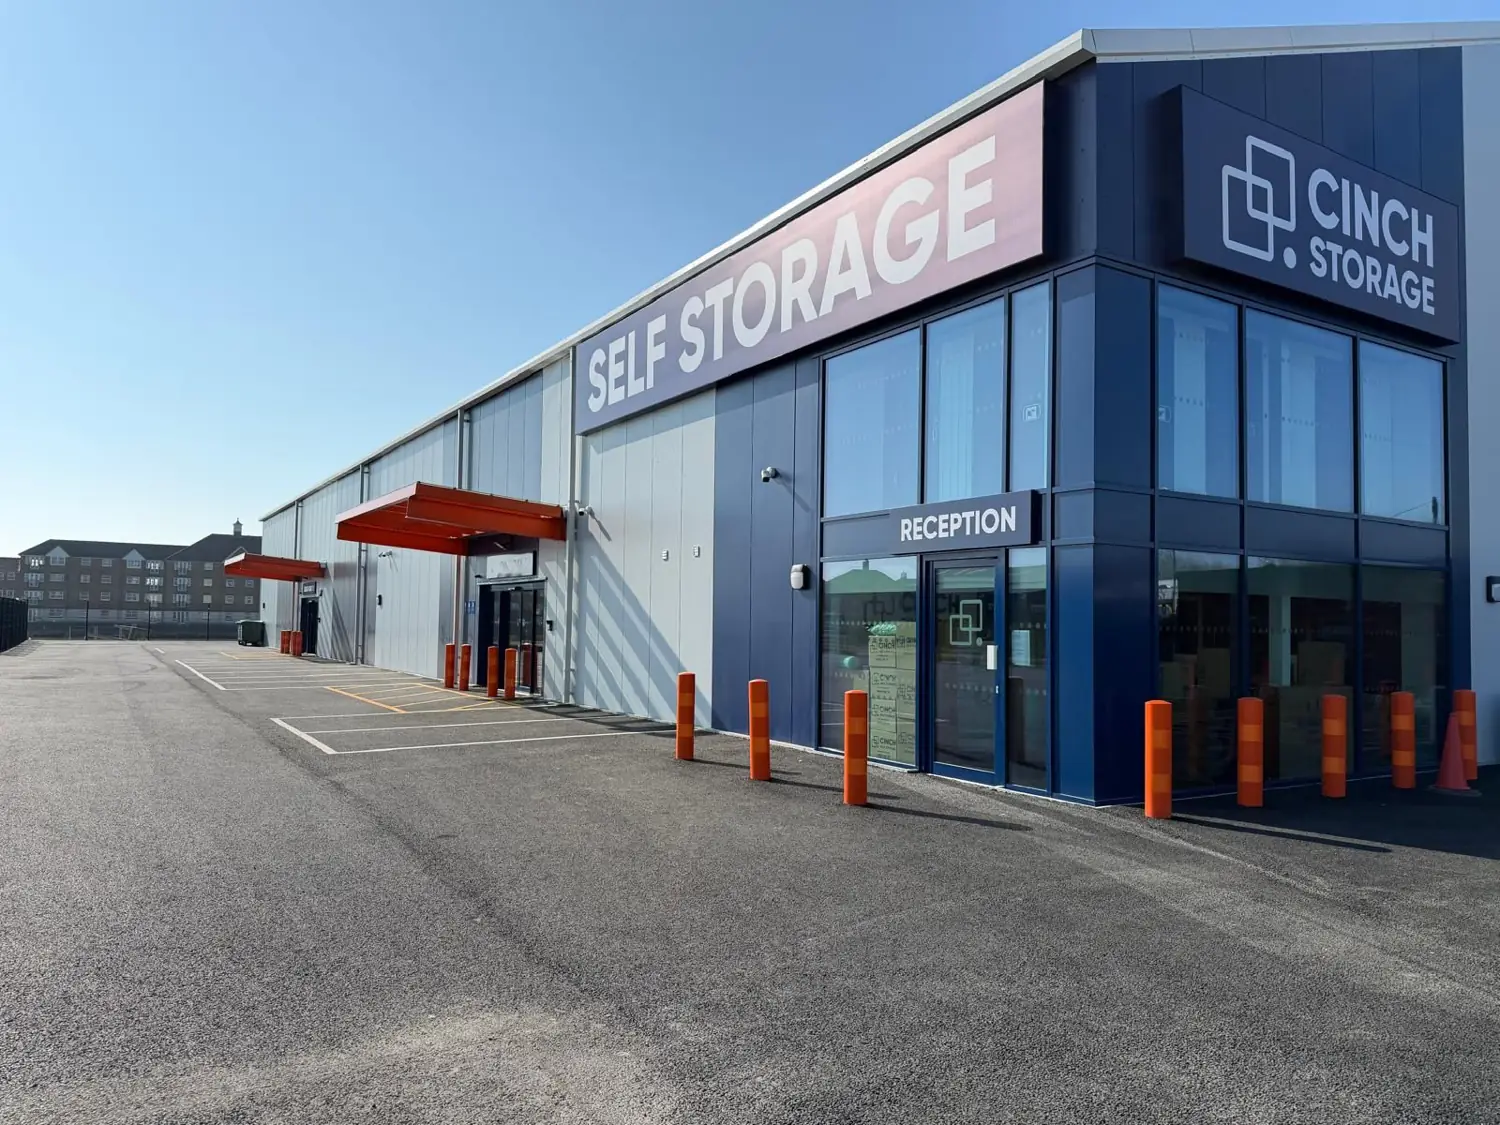
A single-storey steel-framed self-storage building with a two-storey glazed reception corner, roughly rectangular on plan, with loading bays spaced along both long elevations.
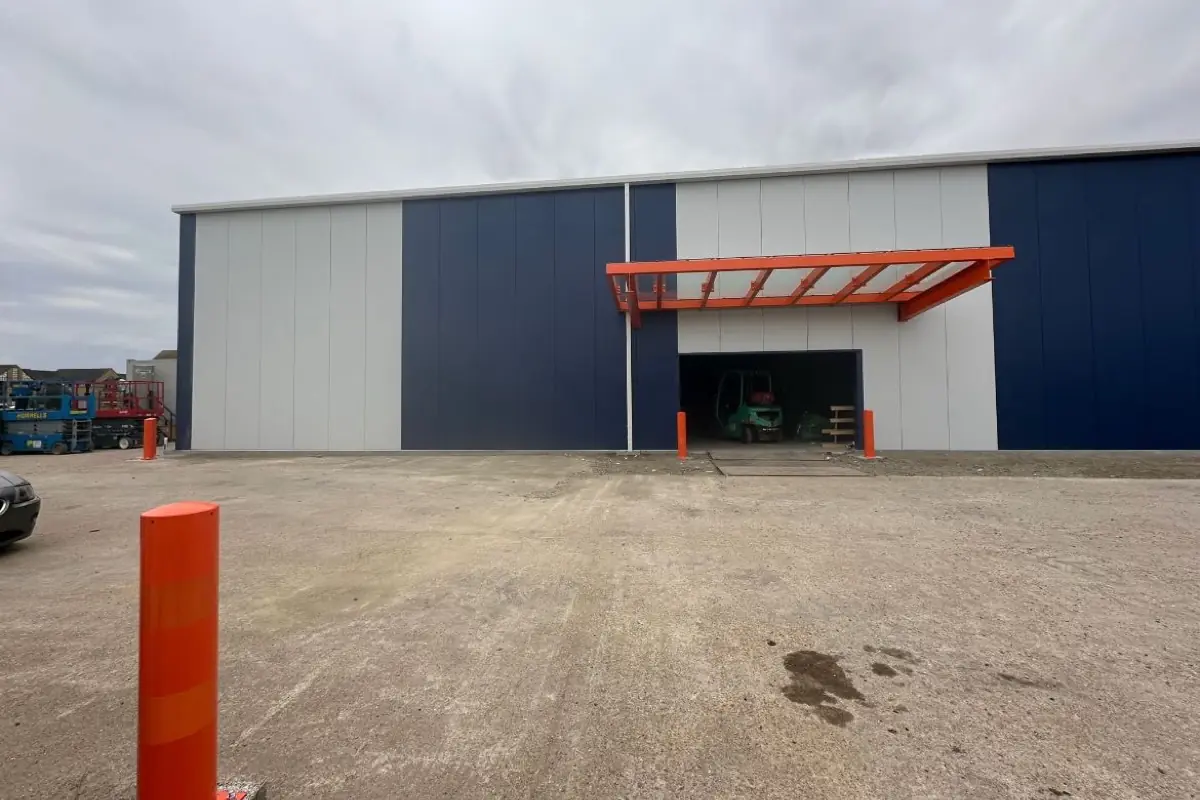
The envelope is a standing seam roof over an insulated build-up, with composite wall panels in three colours — navy, mid-grey and white — laid vertically and blocked out to break up the length of the elevation.
One package, no interfaces
Roof, walls, canopies, flashings, copings and rainwater goods all came under a single order. On a building this long that matters: the eaves detail is a roofing detail and a cladding detail at the same time, and splitting it between two subcontractors is how you end up with a gutter that discharges behind a wall panel.
The orange loading bay canopies were fabricated and installed as part of the same package, along with the signage zone above the reception corner.
Finish
The colour blocking is set out so that the joints between navy and white land on module, not on a cut. From the car park, which is where everyone sees it, the elevation reads as three clean bands rather than a set of panels that happened to run out.
Cinch Storage.
Got something like this
coming up?
Send the drawings and the programme. We will come back with a measured price and the details we would rather build.