Aviation · Crawley, West Sussex
Gatwick
Airport
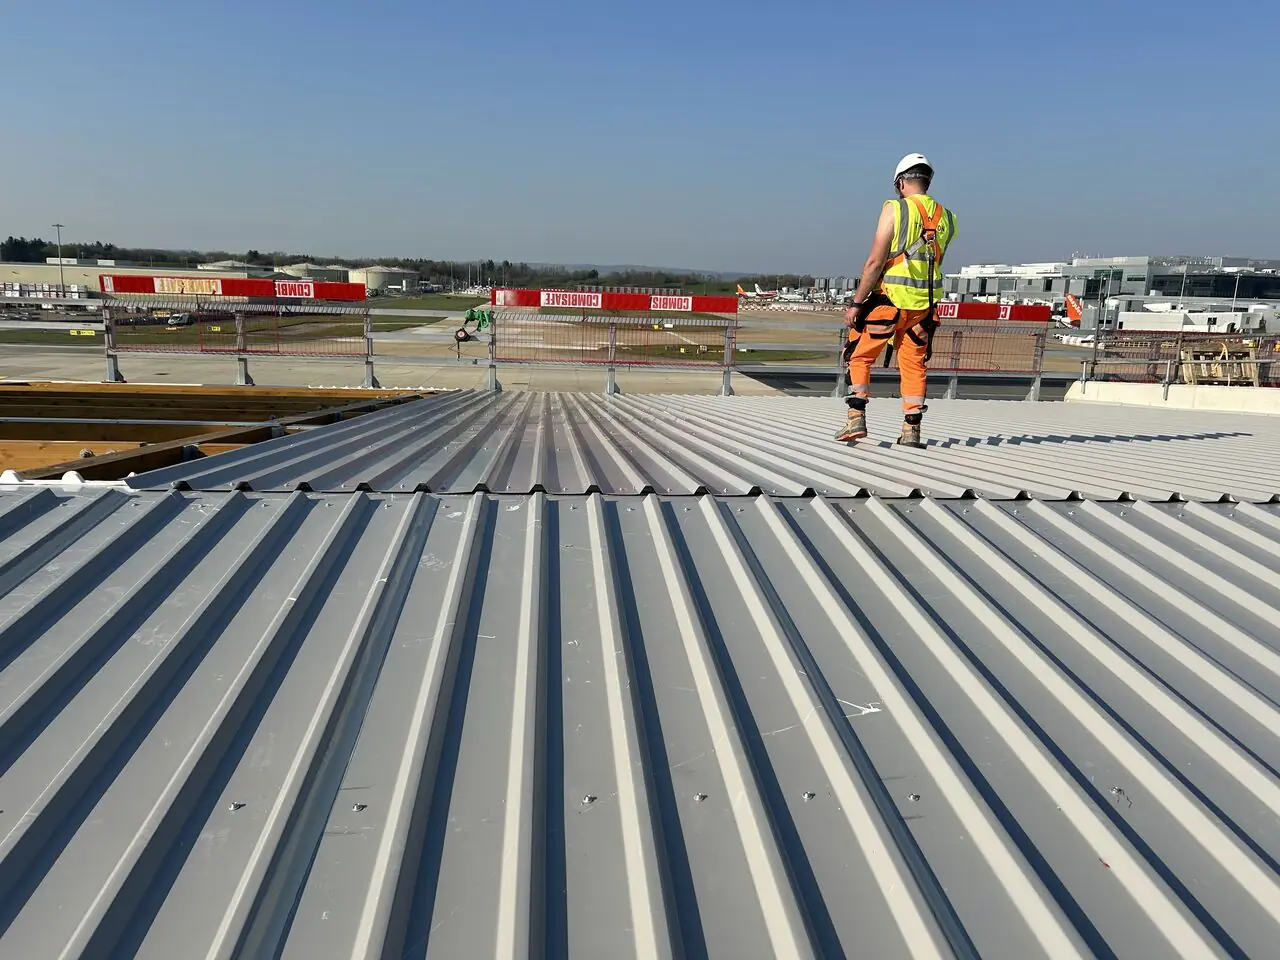
New-build metal roofing to an airport building, installed airside under live operational conditions.
The building
A new-build airport structure on a concrete and steel frame, taking a full metal roof package plus the glulam-framed canopy that runs along its public face. Standing seam and profiled sheeting over an insulated build-up, with the perimeter details tied into concrete upstands rather than the steel eaves you would get on a shed.
Working airside
Everything about the programme was set by the airport rather than the roof. Permits for each work area, escorted deliveries, tool tethering and FOD control on a roof within sight of the taxiway, and inspection regimes that stop work rather than slow it.
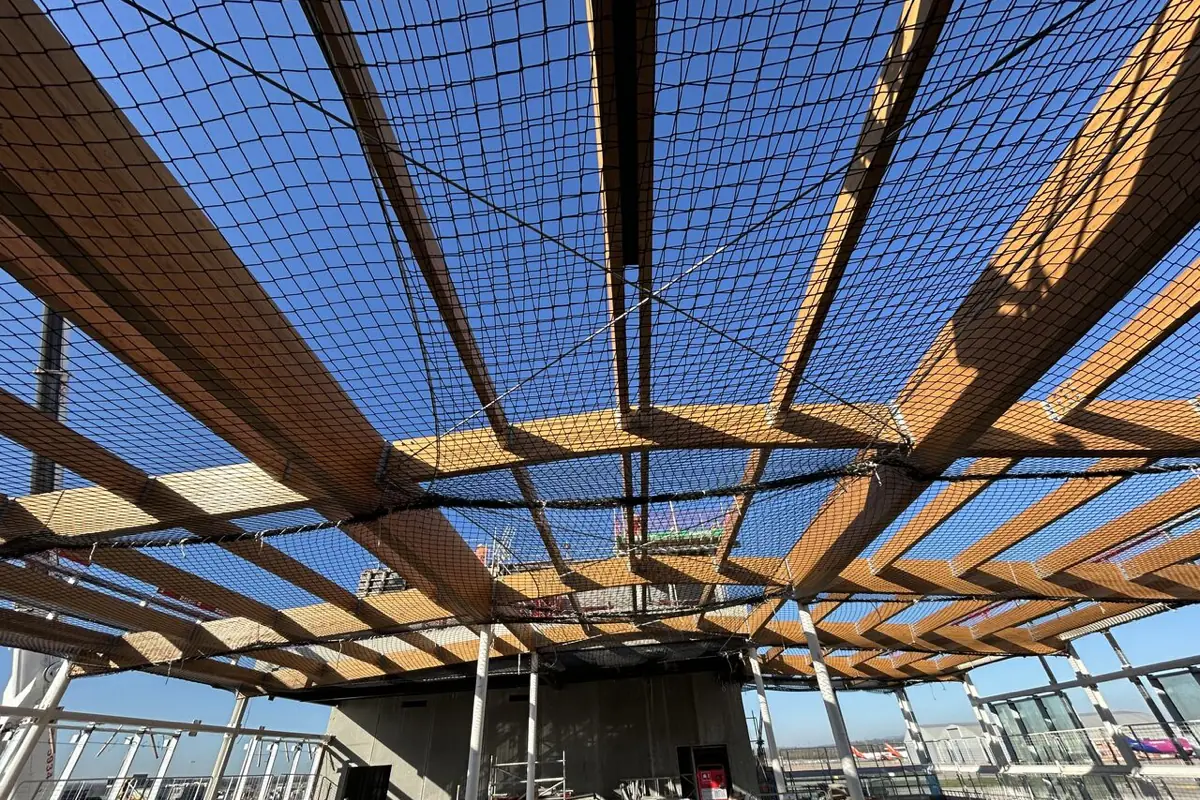
Access was by scaffold and a netted deck slung under the canopy structure — the timber frame could not take a conventional crash deck, so the netting went in first and the roof was built off it.
The detail that mattered
The junction where the new roof meets the in-situ concrete core. Concrete tolerances and metal roofing tolerances are not the same thing, so the upstand flashings were surveyed and folded to the as-built dimensions rather than the drawing, in sections short enough to absorb the movement.
Gatwick Airport.
Got something like this
coming up?
Send the drawings and the programme. We will come back with a measured price and the details we would rather build.