
Wall cladding
Composite and built-up wall systems on industrial, retail and logistics buildings — set out properly, with the corners, reveals and colour changes resolved on paper before a single sheet is cut.
Wall cladding
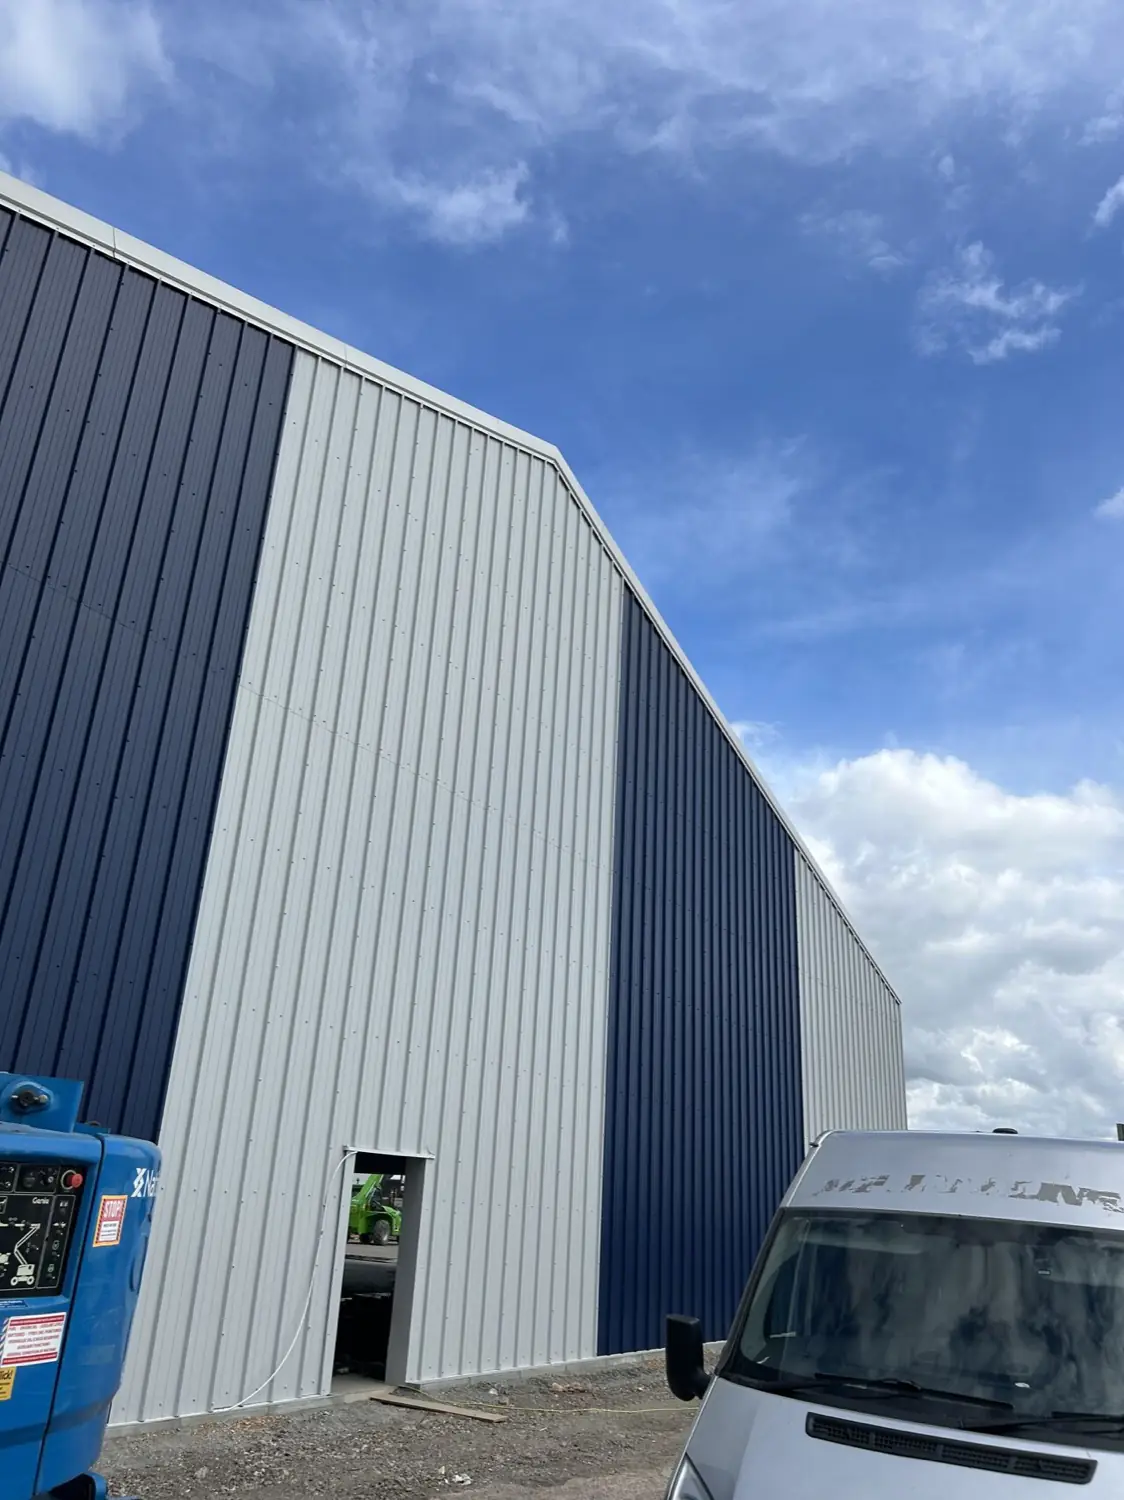
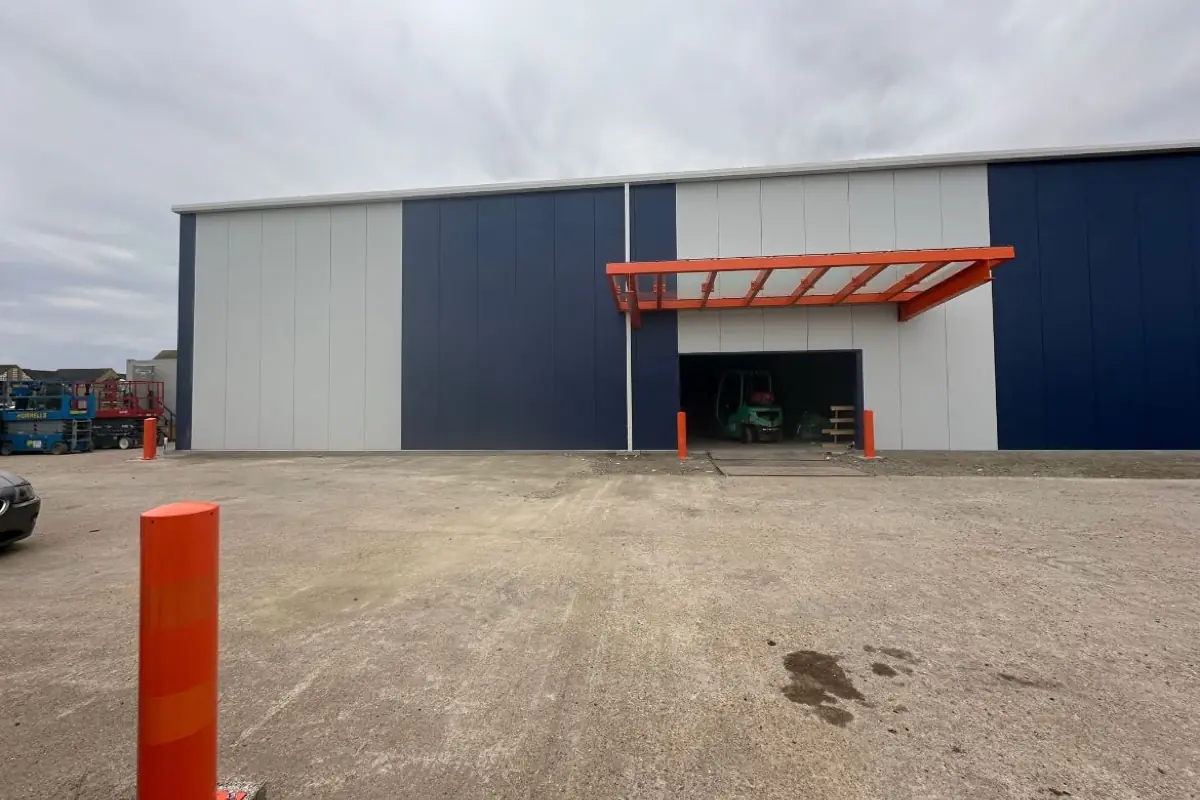
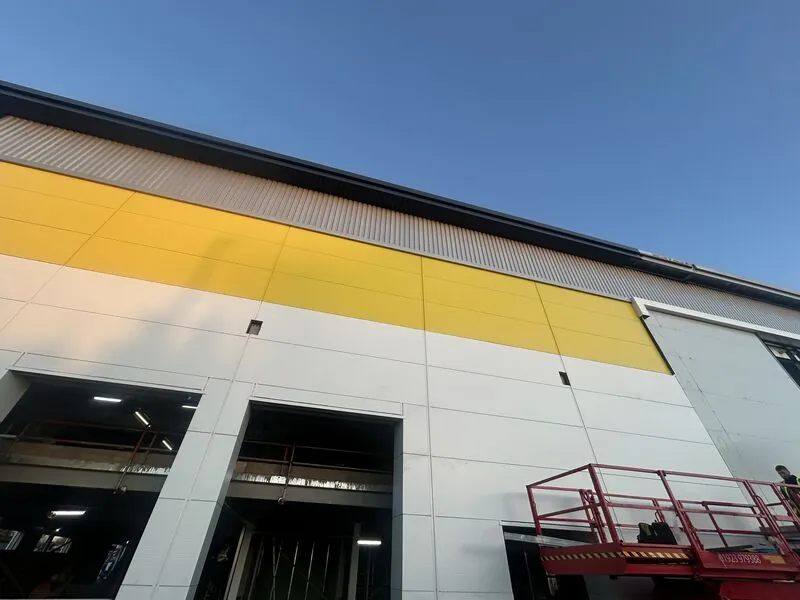
Wall cladding is the most visible thing we install and the least forgiving. A sheet width that does not divide into the elevation, a colour change that lands mid-panel, a reveal that is 15mm out at one end — all of it is obvious from the car park for the next thirty years.
So we set out from the steel survey, not the drawing, and we agree the junctions before ordering. Where an elevation carries two or three colours, as most of ours do, the panel schedule is drawn and signed off first.
- Composite panel
- Built-up systems
- Micro-rib and plank
- Insulated render and brick slip
Rainscreen cladding
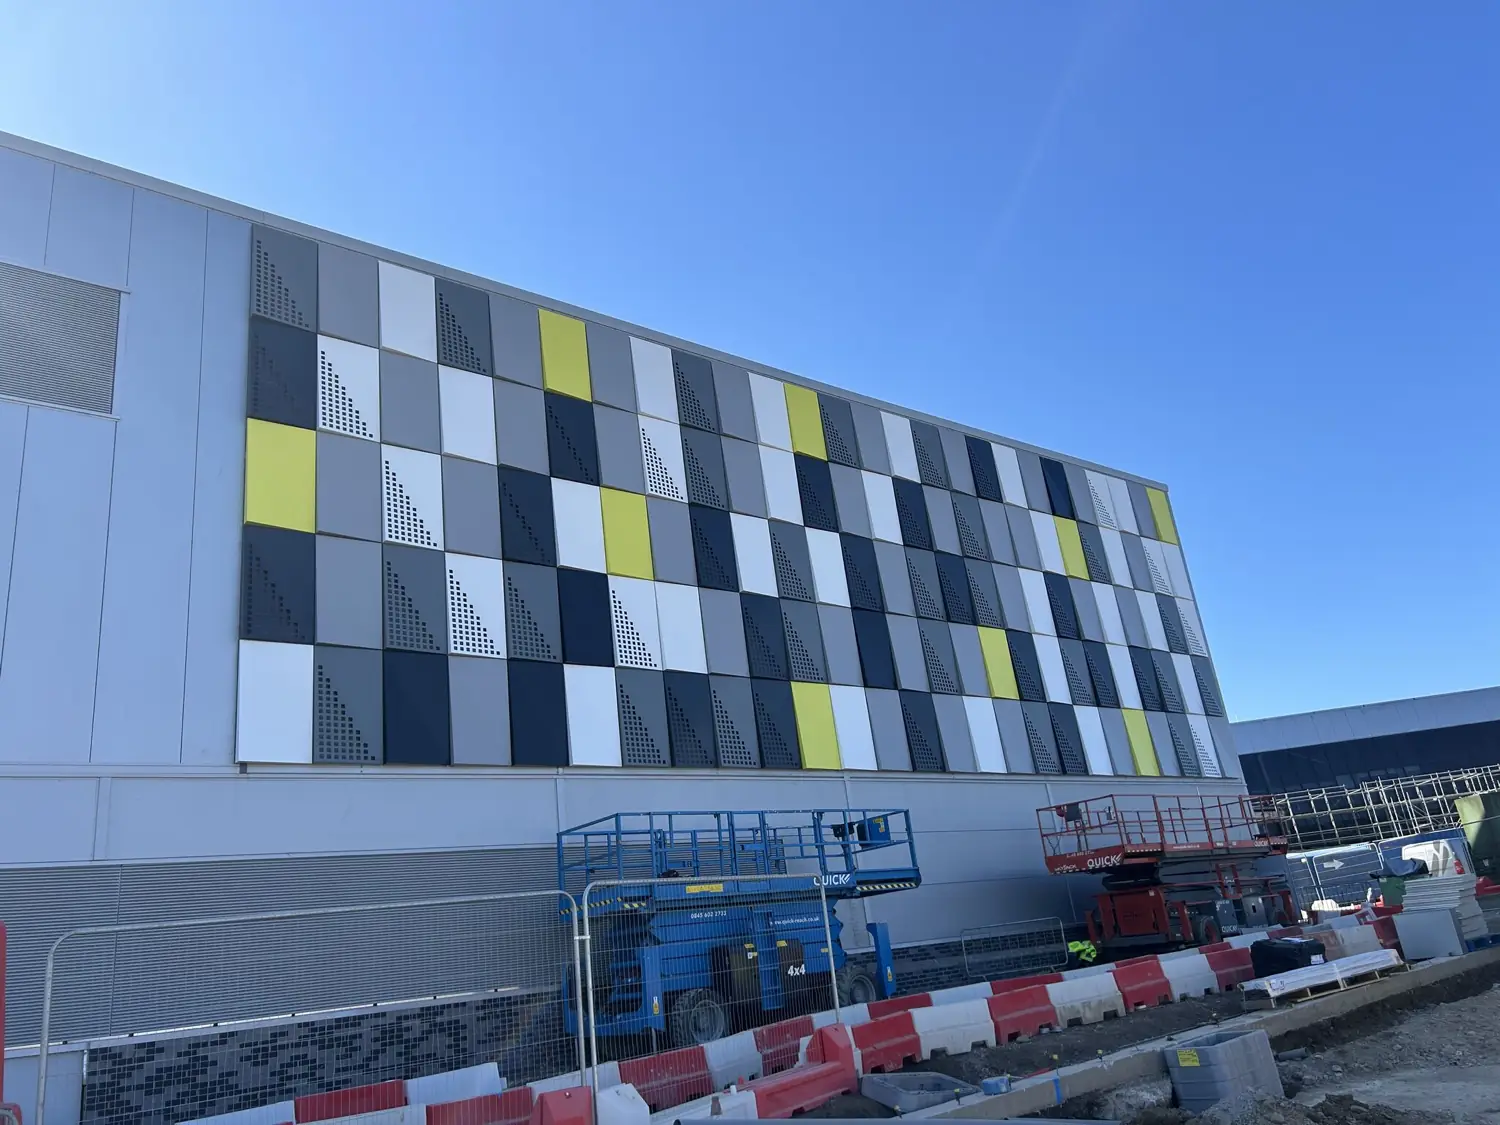
Rainscreen facades on new build and refurbishment, from cassette panels to board systems. We set out the joints and colours on drawing first so the finished elevation lines up.
- Aluminium cassette facades
- Perforated and feature panels
- Fibre cement and board rainscreen
- Support rails and brackets
Flashings & metalwork
The details that finish a building and keep the water out. Made to measure and fitted with the cladding or as a separate job.
- Flashings, copings and trims
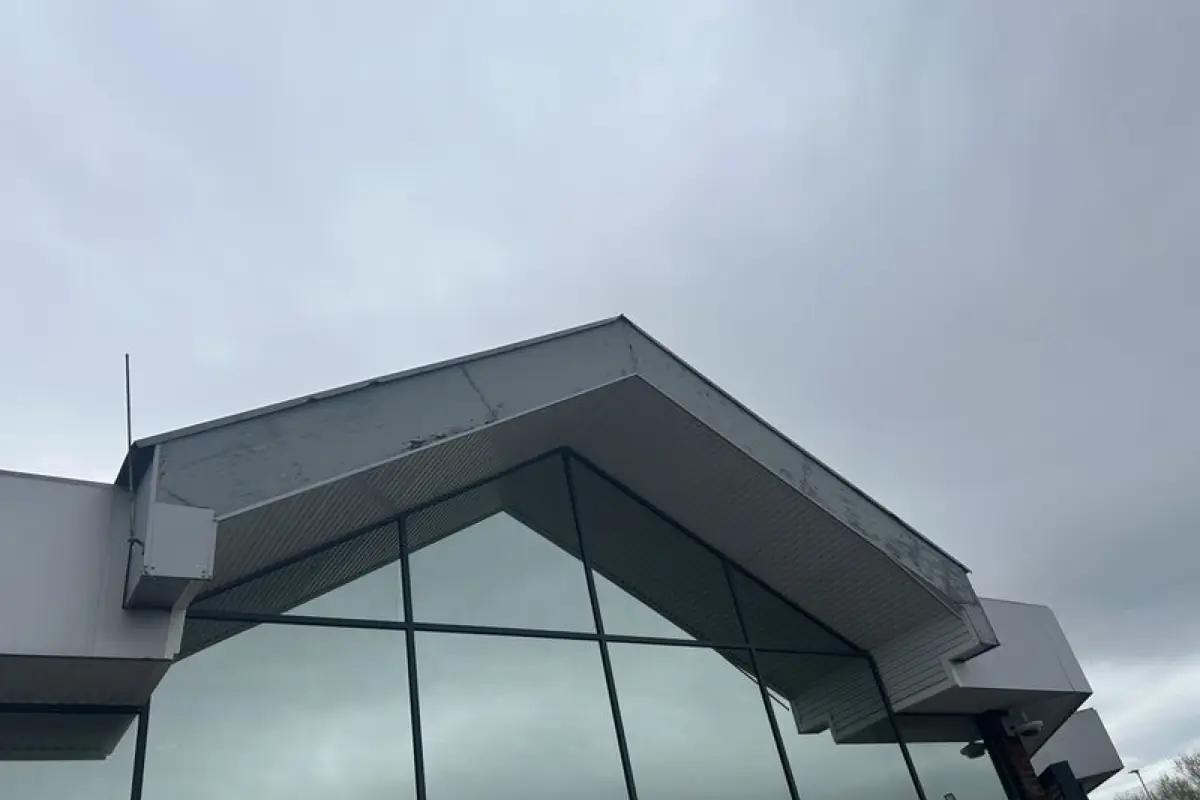
- Fascias, soffits and canopy cladding
- Gutters, downpipes and rainwater goods
- Window and door surrounds
Need a price?
Send us the drawings or tell us about the building. We'll get back to you quickly.