
Self-storage facility
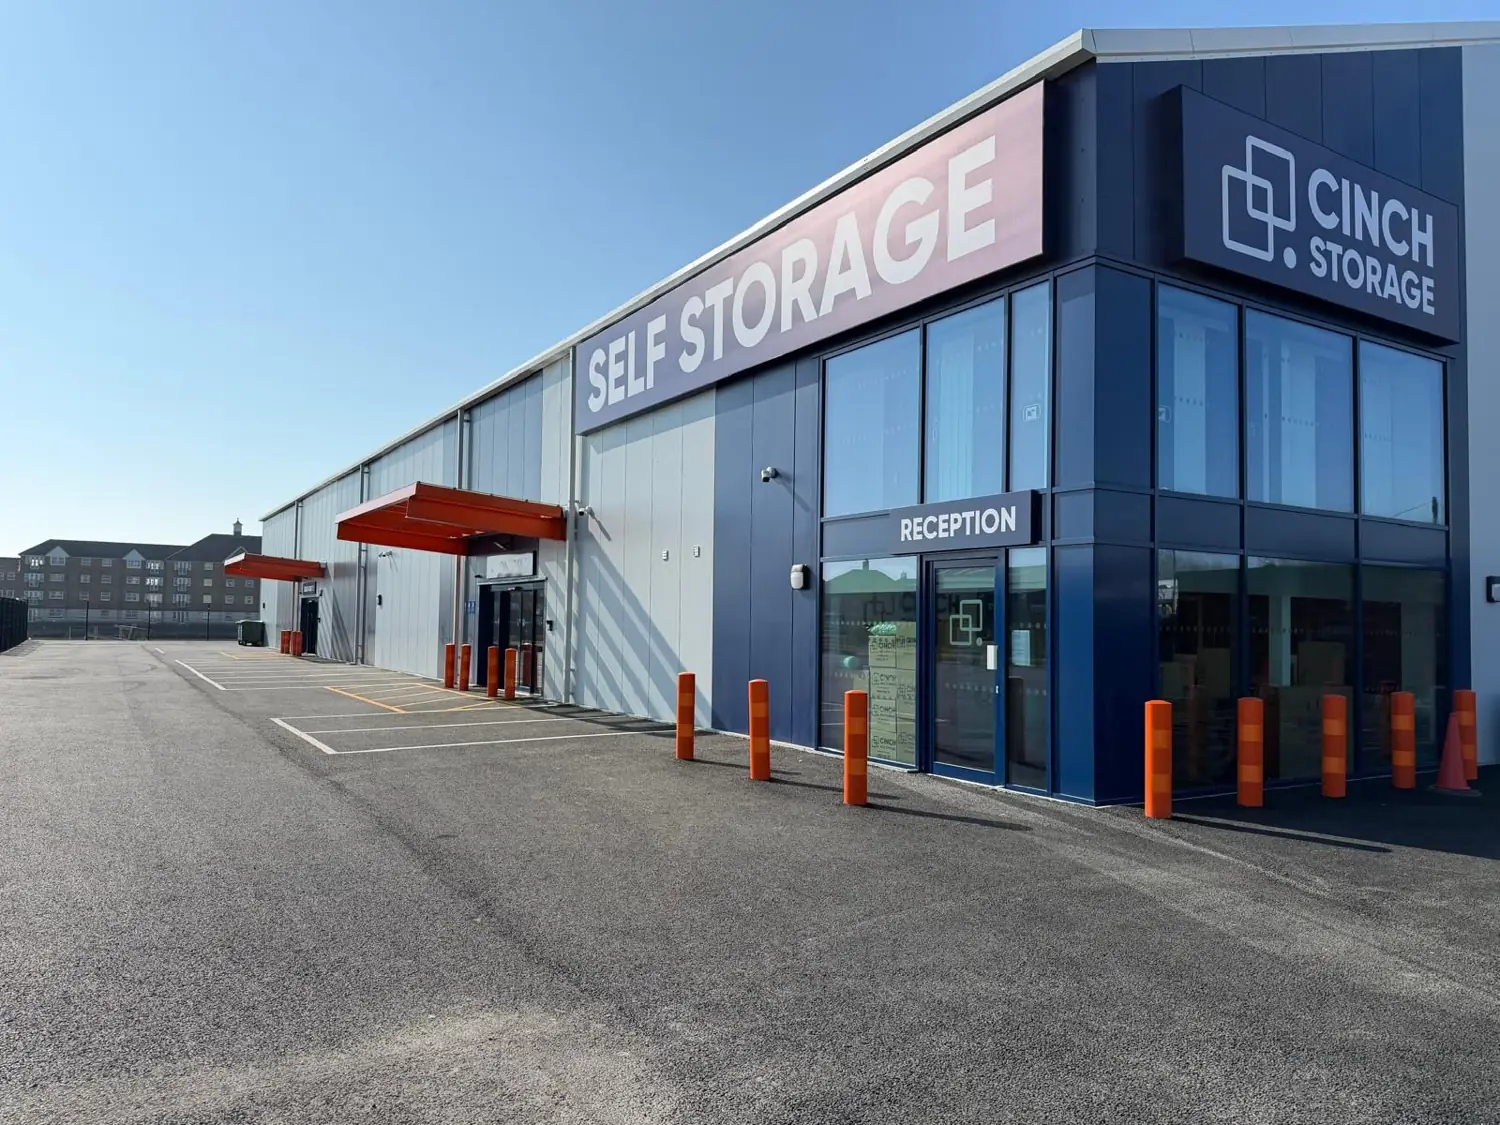
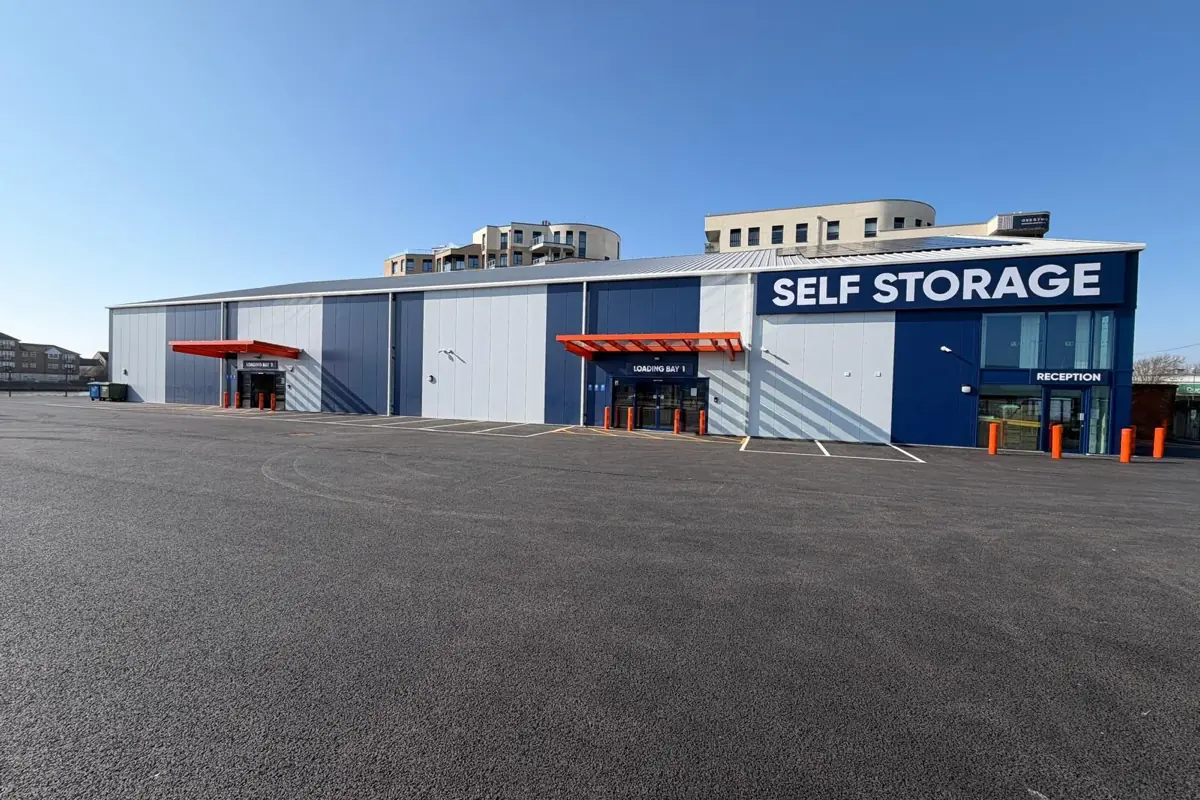
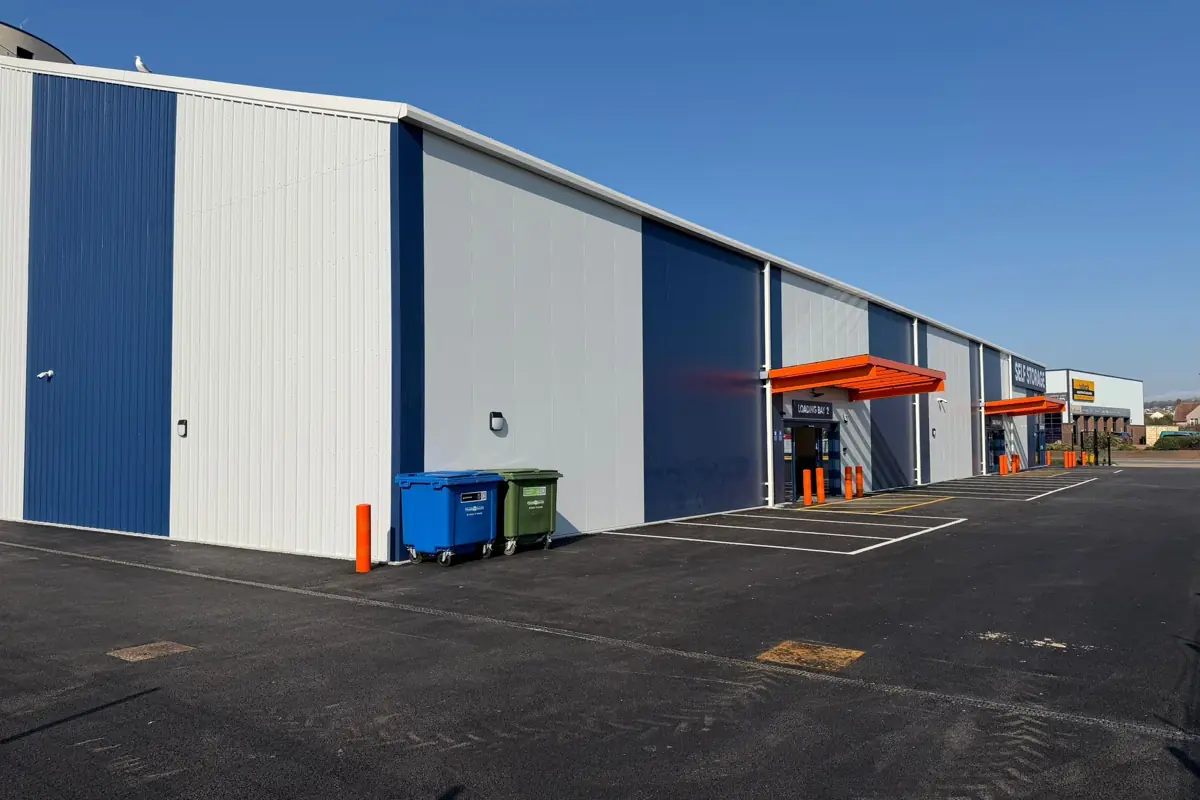
A full envelope package on a new self-storage facility — roof, three-colour composite wall cladding, canopies and rainwater goods.
The building
A single-storey steel-framed self-storage building with a two-storey glazed reception corner, roughly rectangular on plan, with loading bays spaced along both long elevations.
The envelope is a standing seam roof over an insulated build-up, with composite wall panels in three colours — navy, mid-grey and white — laid vertically and blocked out to break up the length of the elevation.
Need a price?
Send us the drawings or tell us about the building. We'll get back to you quickly.